Lesson · Grade 6 · Applied Design, Skills and Technologies
Orthographic Drawing: Front, Top and Side Views
- Grade 6
- Applied Design, Skills and Technologies
- 1 min 15 s
- British Columbia
- BC6-AD-17
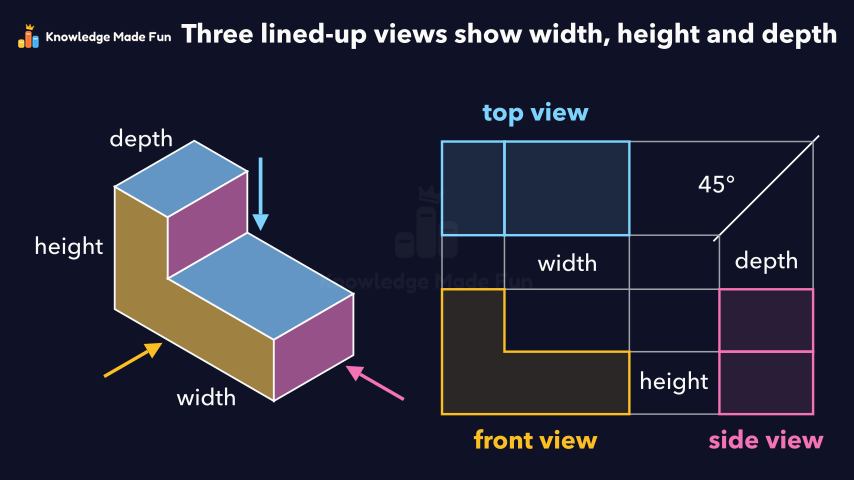
An L-shaped block drawn in 3D is turned into three flat views, one direction at a time: the front view, the top view placed above it, and the side view placed to its right in one common layout. Thin guide lines then show that the views line up, so the front and top views share the width, the front and side views share the height, and a line at 45 degrees carries the depth from the top view to the side view.
Anyone can watch two lessons on the website without an account. Signing in is free, no payment and no card, and opens three a day; Plus has no limit.
Loading
In one sentence
The question this lesson answers
How can a flat drawing show the exact shape of a solid object?
A solid object has three sizes: its width, its height and its depth.
Transcript
What the lesson says
How can a flat drawing show the exact shape of a solid object?
A solid object has three sizes: its width, its height and its depth.
An orthographic drawing shows it as flat views, each one seen straight on.
The front view is what you see looking straight at the front.
It shows the width and the height, but not the depth.
The top view is what you see looking straight down from above.
In one common layout, the top view goes right above the front view.
Edges you can see are drawn as solid lines, like the edge of this step.
The side view is what you see looking straight at the right side.
In this layout, it goes to the right of the front view.
The front and top views line up, so they share the same width.
The front and side views line up too, so they share the same height.
A line at 45 degrees carries the depth from the top view to the side view.
Together, the lined-up front, top and side views show the width, height and depth.
Curriculum
Where this fits
- British Columbia, Grade 6
Applied Design, Skills and Technologies, Drafting: technical drawing, including sketching techniques and manual drafting techniquesBC6-AD-17
- British Columbia, Grade 7
Applied Design, Skills and Technologies, Drafting: technical drawing, including sketching techniques and manual drafting techniquesBC7-AD-16
- British Columbia, Grade 12
Apprenticeship Mathematics 12, Technical drawing: 3D objects and their views (isometric drawing, orthographic projection)BC12-MA-014
Previous: Isometric drawing: showing a 3D object on flat paperNext: Reading a Map Scale: From Centimetres to Kilometres
This lesson is also listed in Grade 7 and Grade 12.
The outcomes and strands follow the British Columbia curriculum.
Keep going
 1 min 20 s
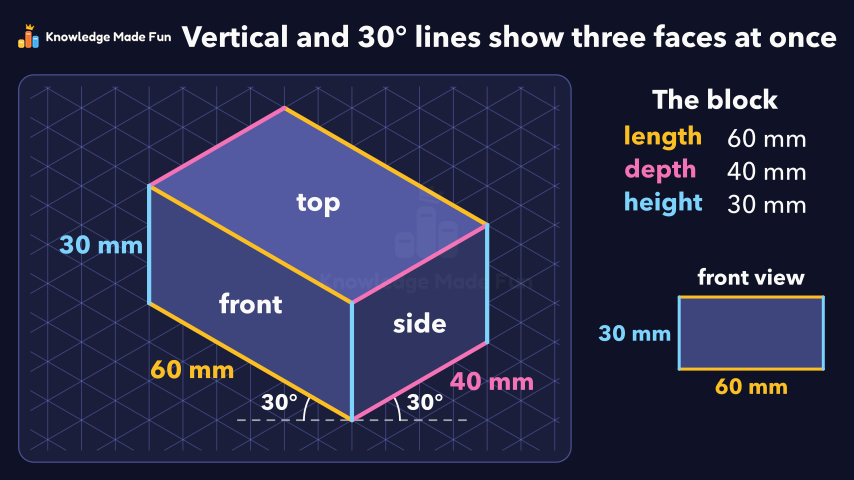
Isometric drawing: showing a 3D object on flat paper
Grade 6 · 1 min 20 s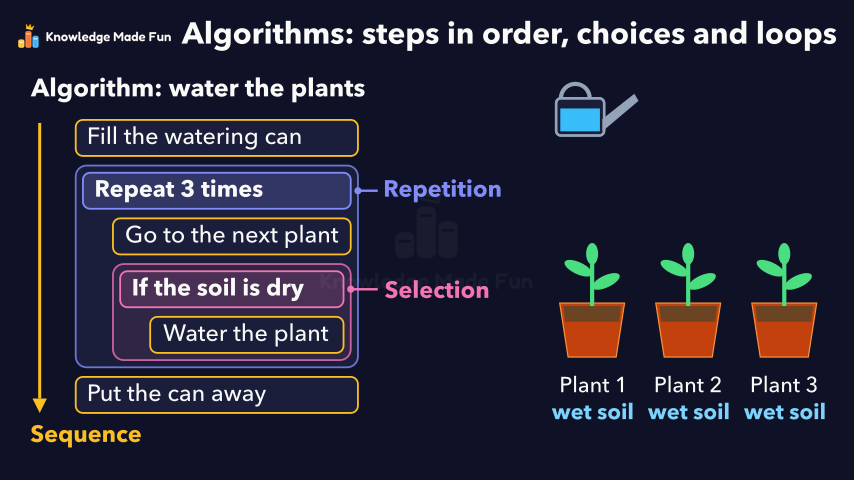 1 min 19 s
Algorithms: Steps in Order, Choices and Loops
Grade 6 · 1 min 19 s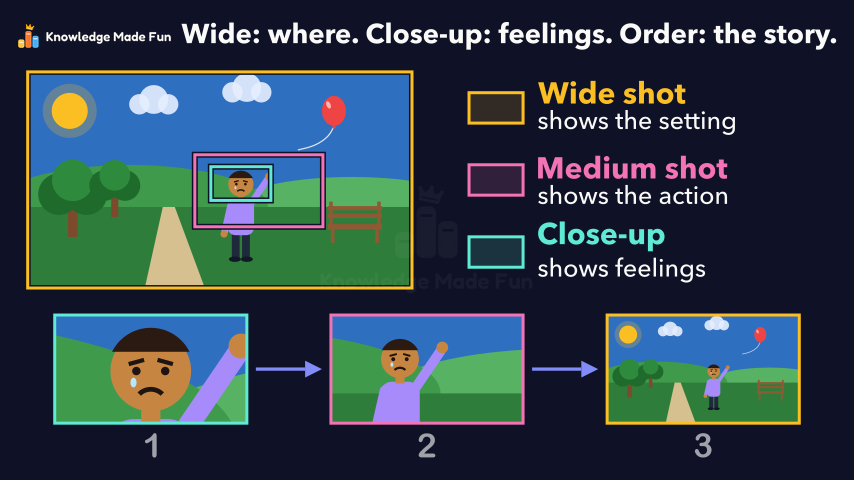 1 min 7 s
Camera Shots: How Close-Ups and Wide Shots Tell a Story
Grade 6 · 1 min 7 s 1 min 11 s
Can You Trust This Website? Five Checks
Grade 6 · 1 min 11 s 1 min 3 s
Copyright and Giving Credit
Grade 6 · 1 min 3 s 1 min 10 s
Energy Is Never Used Up
Grade 6 · 1 min 10 s 1 min 5 s
Finding a Market Niche
Grade 6 · 1 min 5 s 1 min 9 s
Flow Charts: Drawing the Steps of a Plan
Grade 6 · 1 min 9 s
- All Grade 6 Applied Design, Skills and Technologies lessons
- Create a free account to watch three lessons a day, no payment and no card.